Share this with your friends


+18437961011
Living South Realty
1087 Laconic Dr., Myrtle Beach, SC 29588
- $497,700
- 3
- BD
- 3
- BA
- 2,168
- SqFt




- List Price
- $497,700
- Status
- ACTIVE
- MLS#
- 2617210
- Price Change
- ▼ $9,600 1786412328
- Days on Market
- 109
- Property Type
- Detached
- Bedrooms
- 3
- Full Baths
- 3
- Total Square Feet
- 2,836
- Total Heated SqFt
- 2168
- Lot Size
- 7,405
- Region
- 24a Myrtle Beach Area--South Of 501 Between West Ferry & Burcale
- Year Built
- 2025
Property Description
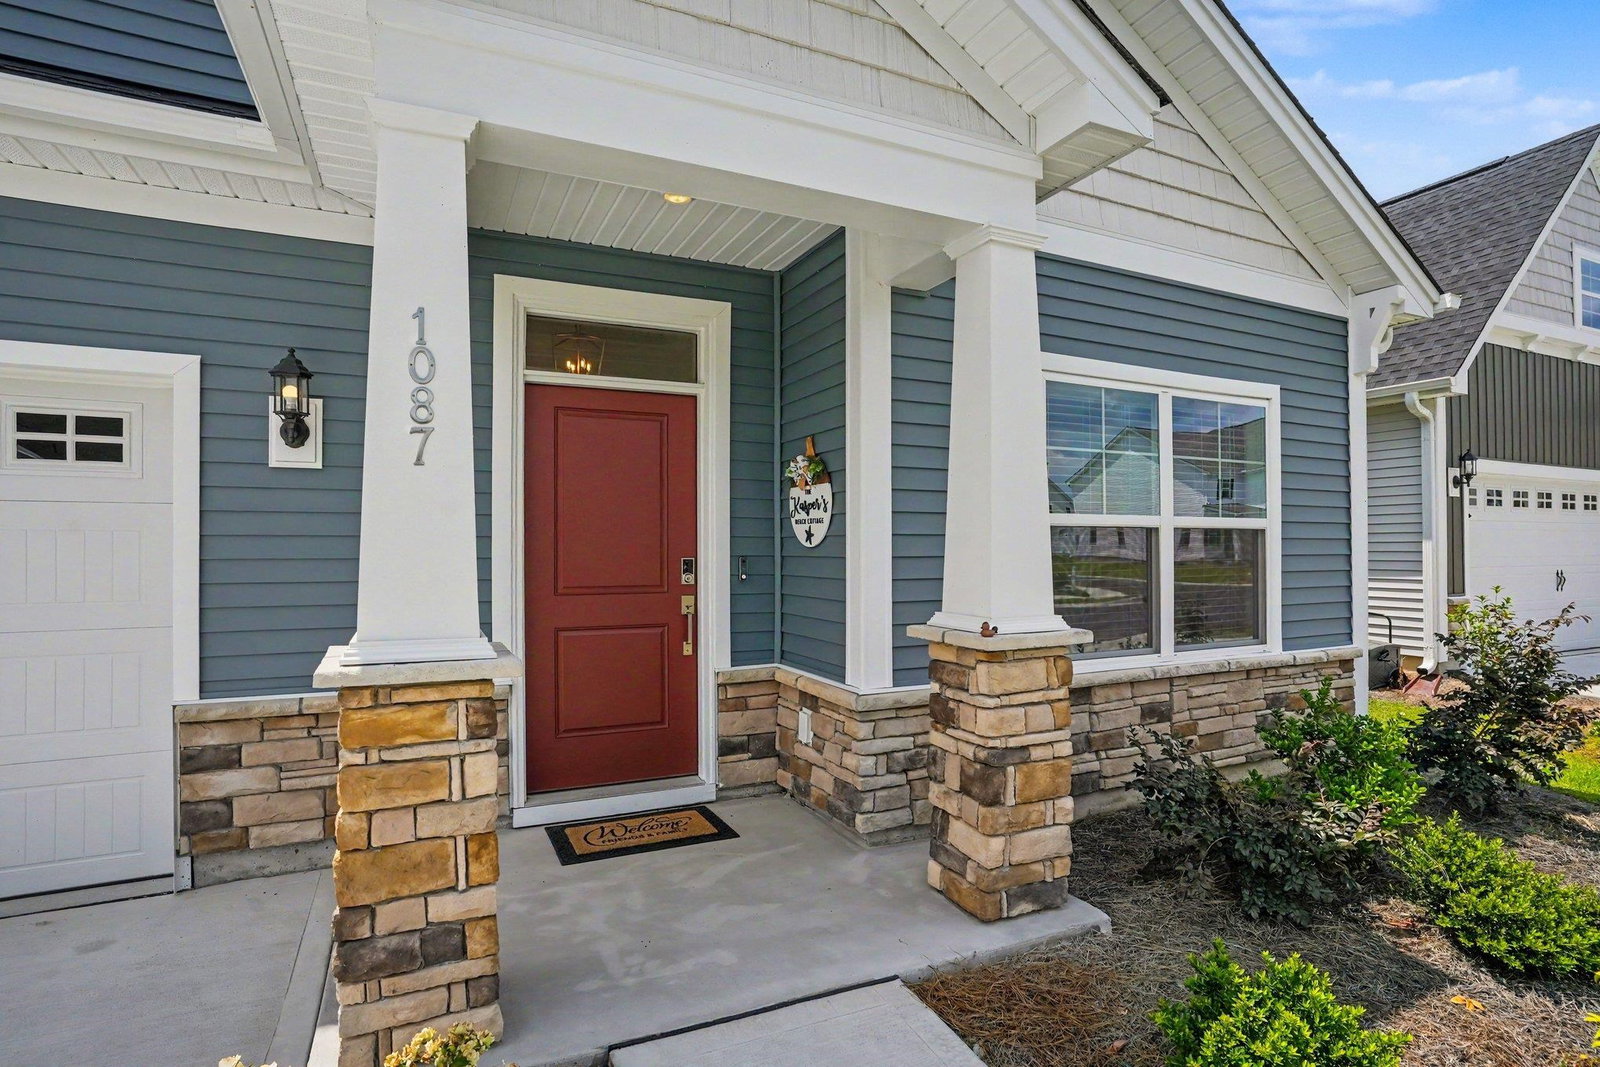
BACK ON THE MARKET — NO FAULT OF THE SELLERS! A rare second chance to own this exceptional coastal luxury home! All inspections have been completed, offering buyers valuable insight as they explore this move-in-ready opportunity!! Seller is open to negotiations and ready to sell, creating an extraordinary opportunity for a family seeking the perfect blend of luxury, style, comfort, and value. Welcome to coastal luxury at its finest! Ever dreamed of owning a professionally designed "Model Home"? Now is your opportunity! Thoughtfully crafted with exceptional upgrades, refined finishes, and timeless design throughout, this remarkable home offers the feel and condition of new construction. Although life led the seller in a different direction, the home has been enjoyed only during occasional visits and has never been occupied as a full-time residence. From the moment you arrive, the beautiful curb appeal stands out with elegant stone accents, premium vinyl siding, and a full gutter system. Step through the grand entry to discover detailed Craftsman trim, judge's paneling, and crown molding that create a warm yet sophisticated welcome. The open-concept design features a dramatic two-story family room and a gourmet kitchen appointed with quartz countertops, premium GE Café appliances, custom cabinetry, and designer finishes. The luxurious primary suite offers a private retreat with exquisite Craftsman details and crown molding, while the spa-inspired bath showcases a beautifully designed custom walk-in shower and upscale finishes. Enjoy effortless indoor-outdoor living on the covered rear porch, complete with a stunning gas stone fireplace, extended patio, natural gas connection for your grill, and a peaceful backyard perfect for relaxing or entertaining. This exceptional home combines model-home quality, thoughtful craftsmanship, and timeless coastal elegance, along with the peace of mind of a 1-2-10 builder warranty. Why wait for new construction when this beautifully appointed home is ready for you to enjoy? A rare opportunity. An exceptional home. A second chance to make it yours. Schedule your private showing today!
Additional Information
- HOA Fees (Calculated Monthly)
- 86
- HOA Fee Includes
- Association Management, Common Areas, Pool(s), Trash
- Elementary School
- Forestbrook Elementary School
- Middle School
- Forestbrook Middle School
- High School
- Socastee High School
- Exterior Features
- Irrigation Sprinklers, Porch, Patio
- Exterior Finish
- Masonry, Vinyl Siding
- Family Room
- CeilingFans, Fireplace, VaultedCeilings
- Floor Covering
- Carpet, Luxury Vinyl, Luxury Vinyl Plank, Tile
- Foundation
- Slab
- Interior Features
- Attic, Tray Ceiling(s), Ceiling Fan(s), Dual Sinks, Fireplace, Main Level Primary, Pull Down Attic Stairs, Permanent Attic Stairs, Sitting Area in Primary, Split Bedrooms, Separate Shower, Vanity, Walk-In Closet(s), Window Treatments, Bedroom on Main Level, Entrance Foyer, Kitchen Island, Stainless Steel Appliances, Solid Surface Counters
- Kitchen
- Dishwasher, KitchenExhaustFan, KitchenIsland, Pantry, StainlessSteelAppliances, SolidSurfaceCounters
- Levels
- One and One Half
- Lot Description
- Outside City Limits, Rectangular, Rectangular Lot
- Lot Location
- Outside City Limits
- Possession
- Negotiable
- Utilities Available
- Electricity Available, Natural Gas Available, Sewer Available, Underground Utilities, Water Available
- County
- Horry
- Neighborhood
- Arcadia
- Project/Section
- Arcadia
- Style
- Traditional
- Parking Spaces
- 4
- Acres
- 0.17
- Amenities
- Clubhouse, Owner Allowed Golf Cart, Owner Allowed Motorcycle, Pet Restrictions, Tennis Court(s)
- Heating
- Central, Electric, Forced Air, Gas
- Utilities
- Electricity Available, Natural Gas Available, Sewer Available, Underground Utilities, Water Available
- Zoning
- Res
- Listing Courtesy Of
- Realty ONE Group Dockside
Listing courtesy of Listing Agent: Sandra DeLeon () from Listing Office: Realty ONE Group Dockside.

Provided courtesy of The Coastal Carolinas Association of REALTORS®. Information Deemed Reliable but Not Guaranteed. Copyright 2026 of the Coastal Carolinas Association of REALTORS® MLS. All rights reserved. Information is provided exclusively for consumers’ personal, non-commercial use, that it may not be used for any purpose other than to identify prospective properties consumers may be interested in purchasing.
Contact: